

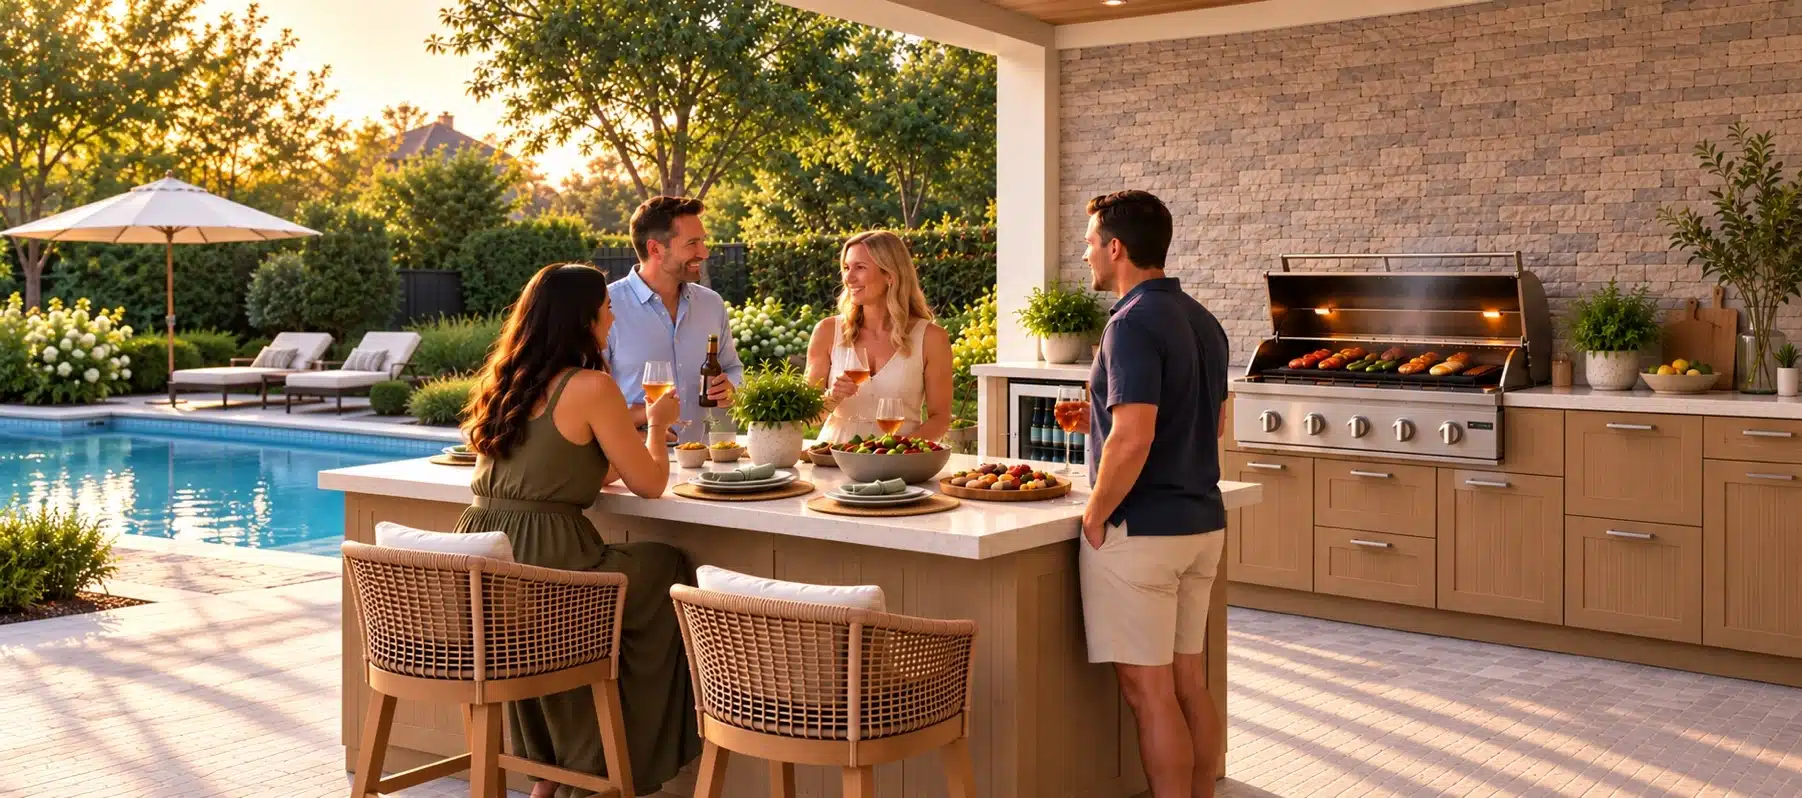
An island is the centerpiece of many outdoor kitchens. It gives you a work surface you can walk around, a natural place for bar seating, and a clear line between the cooking area and the rest of the patio. It is also harder to get right than a run of cabinets against a wall, because people see it and use it from more than one side. This guide covers island layout ideas, how to plan seating and clearances, and the details that make an island look built-in rather than assembled. Fortiva Outdoor Cabinetry is a modular, semi-custom system, so an island is built from the same base, drawer, grill, and appliance cabinets as any other layout, arranged to suit your space.
What makes an island different
A wall run only has to look finished from the front. An island stands on its own, and that changes the design in three ways.
It is seen from every side. The back and the ends of an island are as visible as the front, so they need to be planned as finished surfaces rather than left as bare cabinet sides.
It shapes the whole patio. An island sets the boundary between cooking and lounging, so its size and position decide how people move through the space.
It brings people in. Guests gather on an island while you cook, so seating is often part of the plan.
Five island layout ideas
The right shape depends on your space and how you cook. These five configurations cover most outdoor kitchens.
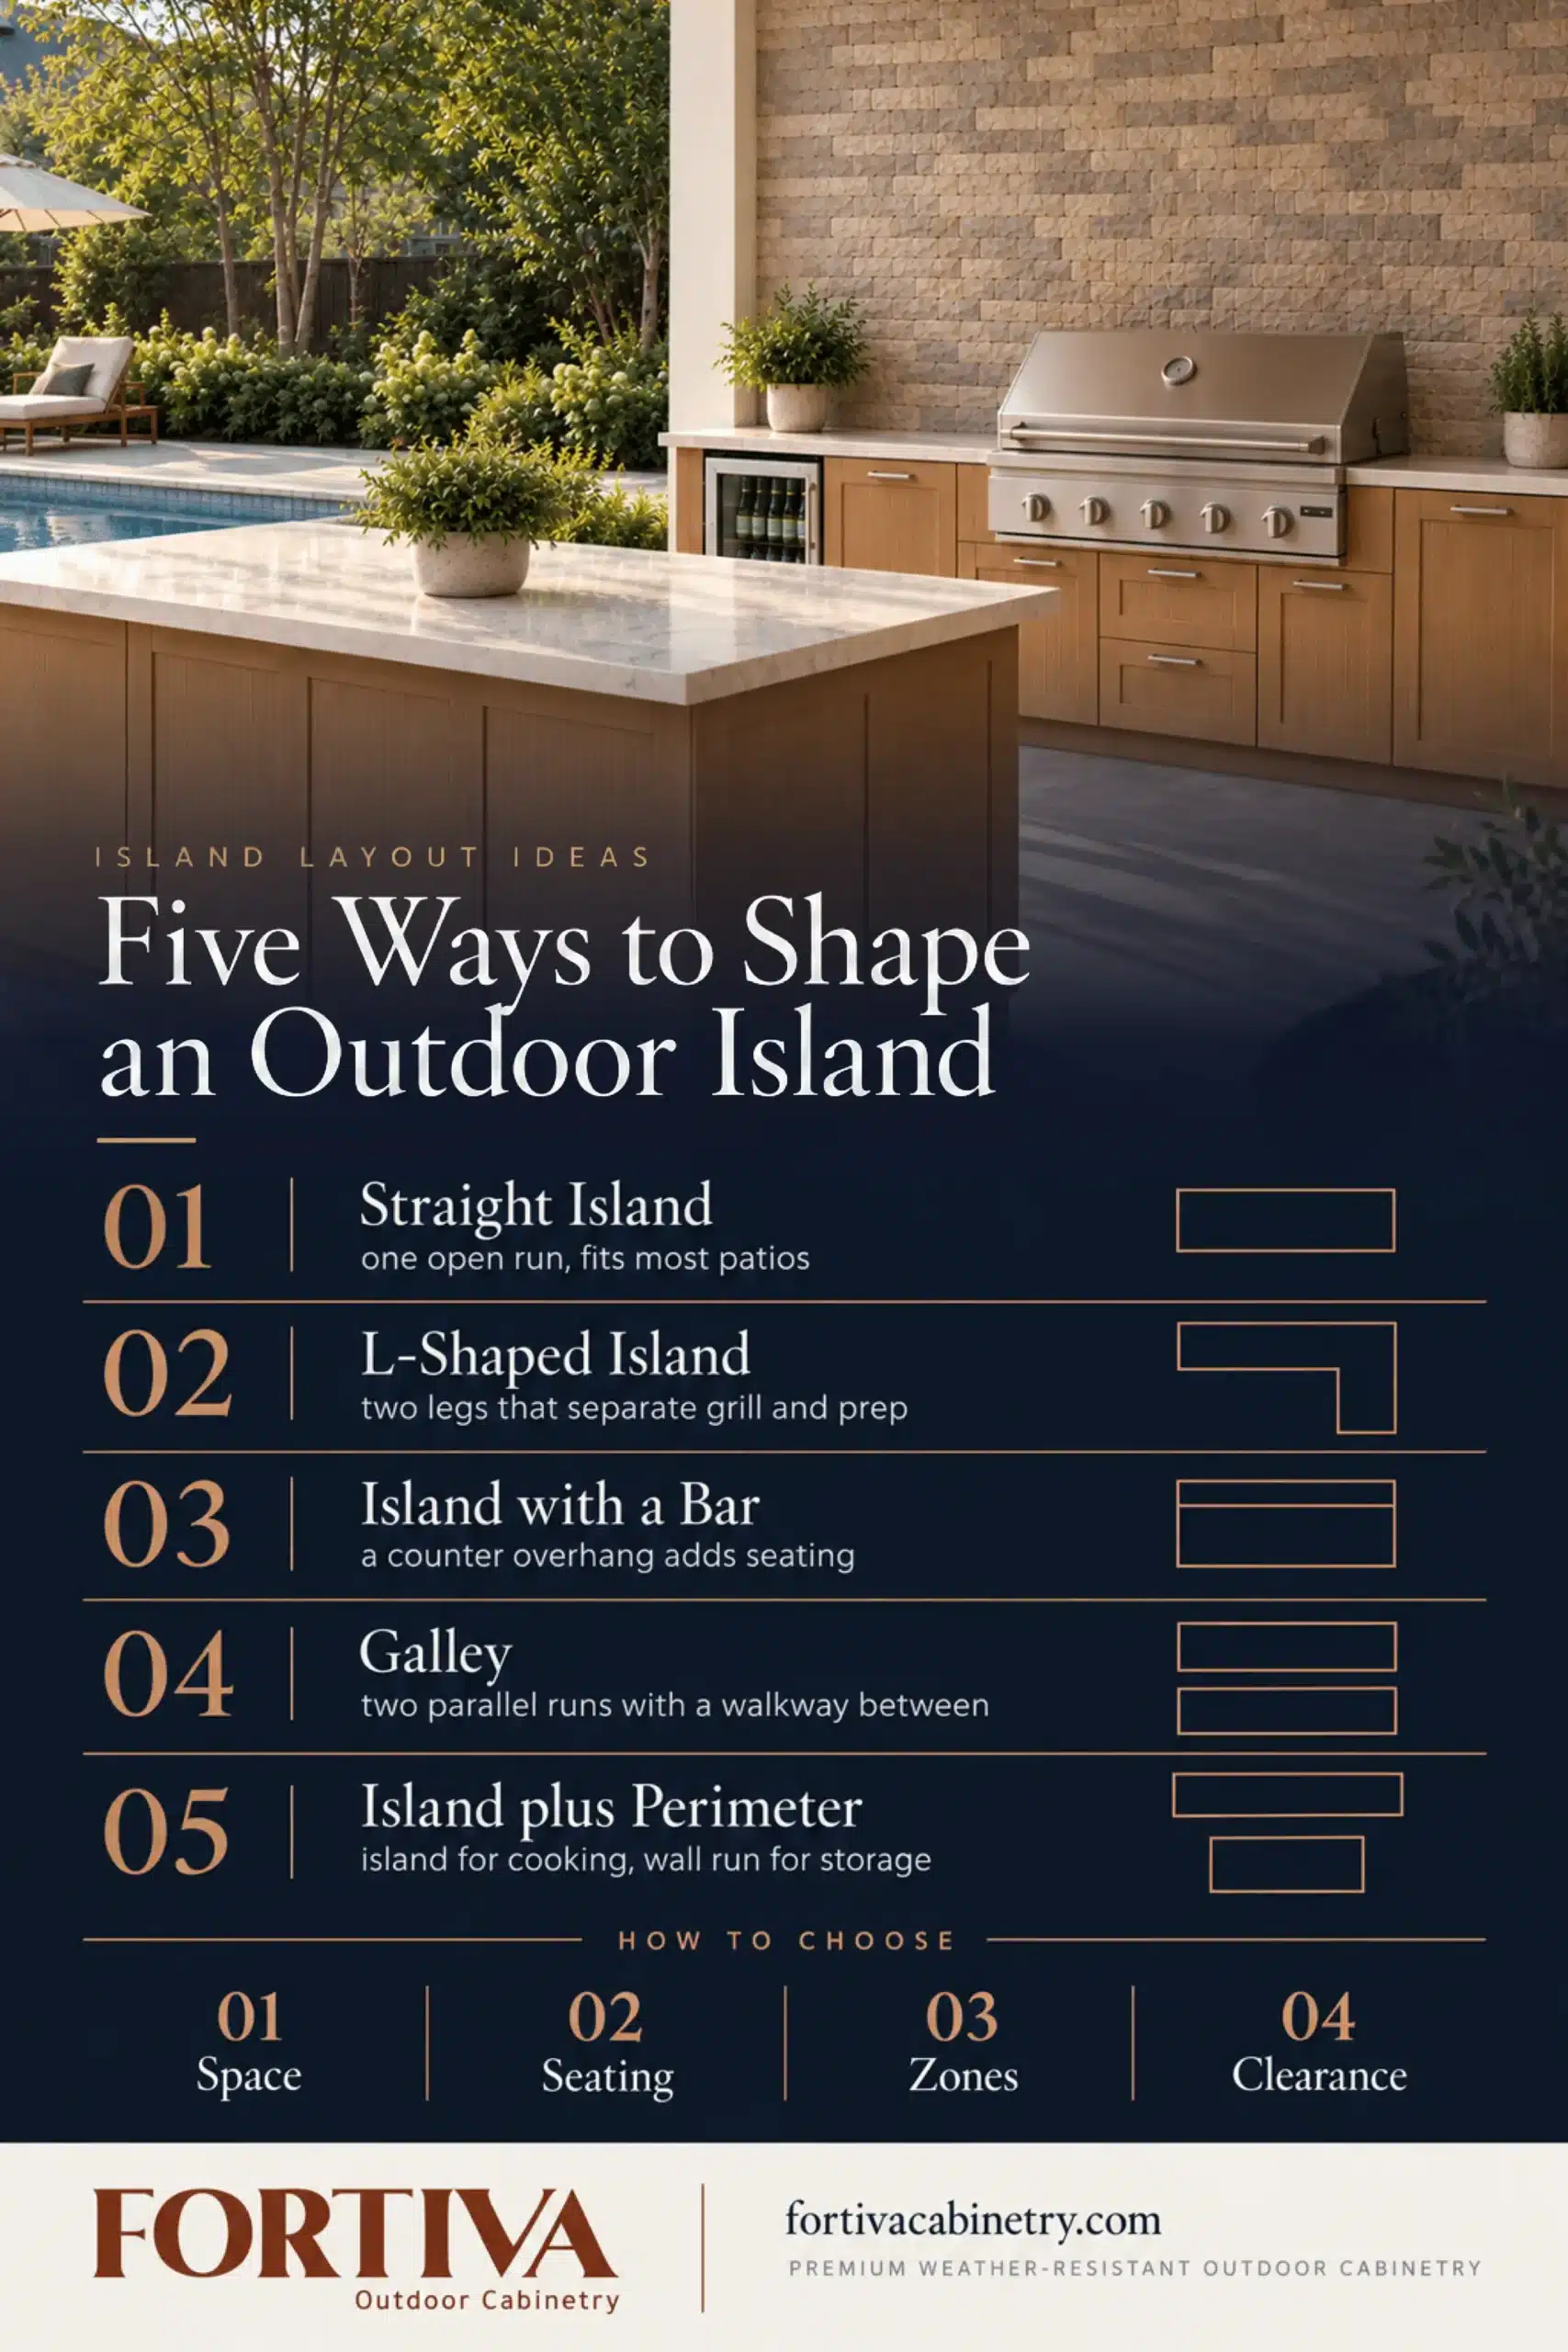
The straight island. One open run of cabinets with the grill and prep space on a single face. It is the simplest island and fits most patios, especially when it sits parallel to a seating area or the back of the house.
The L-shaped island. Two runners meet at a corner. The L adds counter space and separates tasks, with the grill on one leg and prep or a sink on the other. It also creates a pocket where the cook can work while guests sit on the outside of the L.
The island with a bar. A straight or L-shaped island with a counter overhang on one side for stools. This is one of the most requested configurations because the island becomes both a kitchen and a gathering spot.
The galley. Two parallel runs with a walkway between them, one holding the grill and cooking, the other holding prep, a sink, and storage. Everything is within reach, which suits people who cook full meals outside, as long as the walkway is wide enough.
The island plus perimeter. An island paired with a separate run along a wall or railing. The island handles cooking and seating, while the perimeter adds storage and counter space. This suits larger patios and kitchens that get a lot of use.
Planning island seating
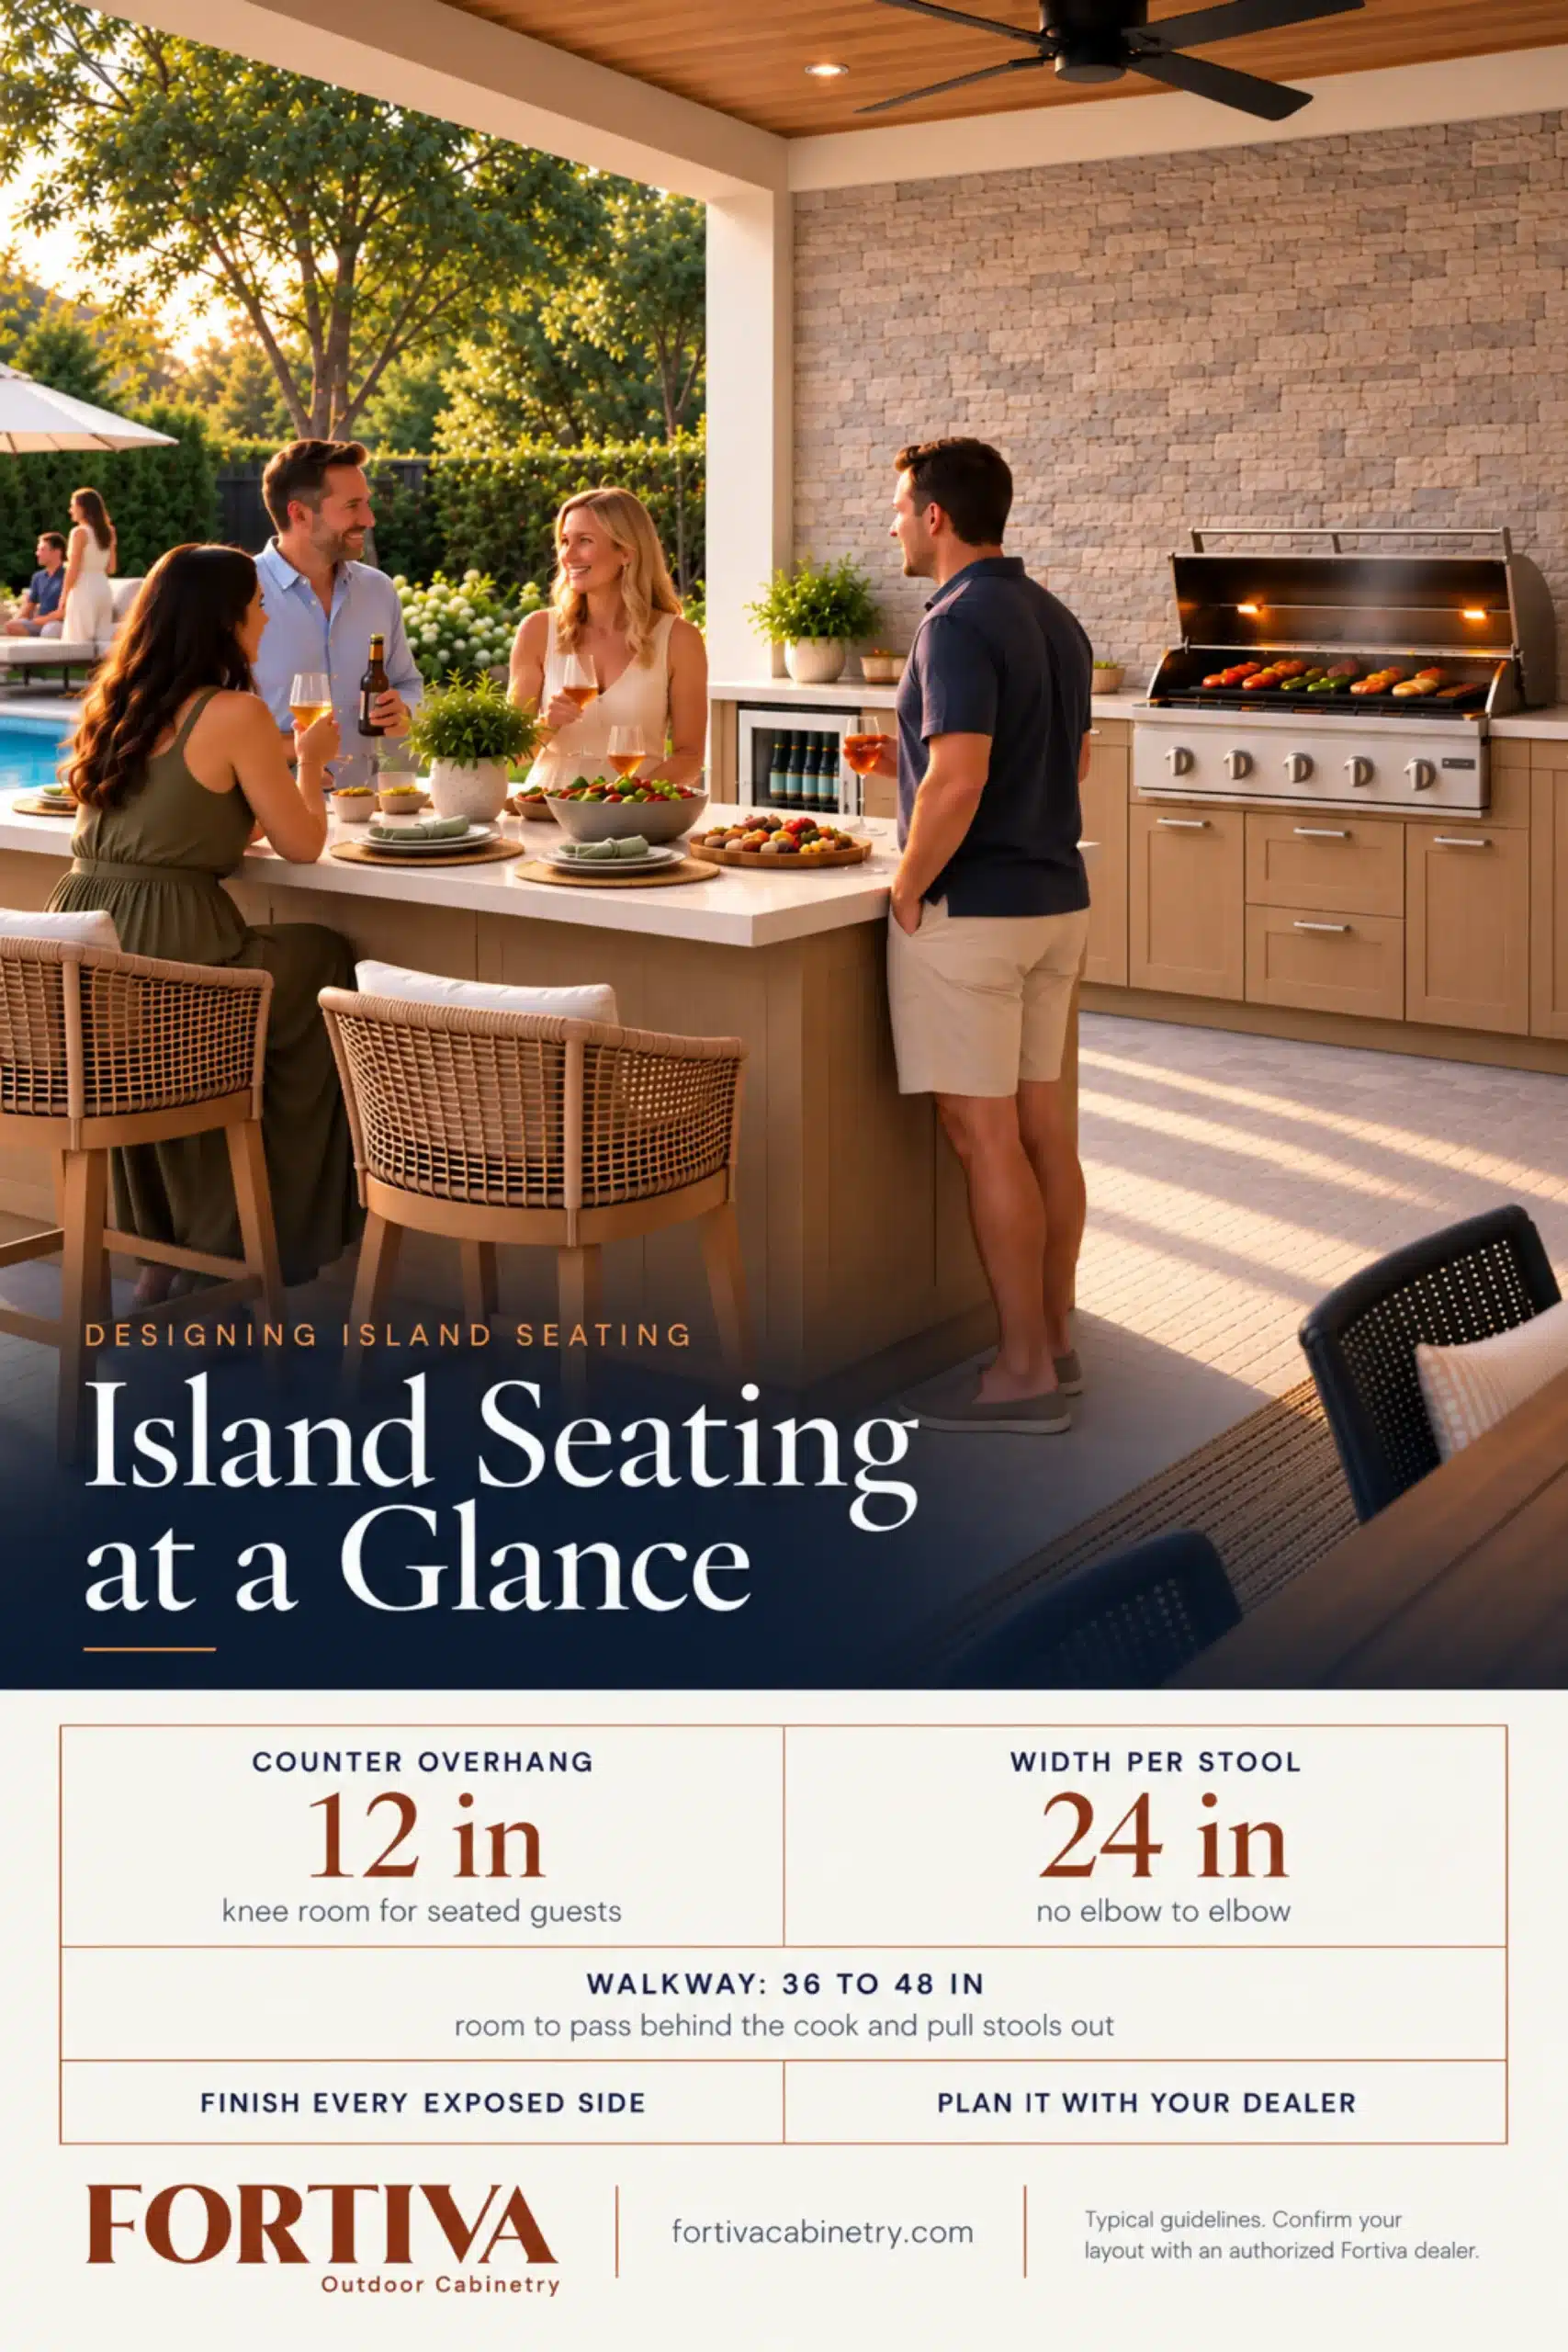
Bar seating is what makes an island social, and a few numbers decide whether it is comfortable. These are typical planning guidelines, and your dealer will confirm them for your layout.
- Overhang: plan for roughly 12 inches of counter overhang on the seating side to allow knee clearance.
- Stool width: Allow about 24 inches of counter length per stool, so guests are not elbow to elbow.
- Counter height: decide early whether seating stays at counter height or steps up to bar height, because it changes the stools you buy and how much of the cooking area guests see.
Flush seating maintains a single continuous surface at the same height as the work counter. It looks clean and suits casual stools.
Raised seating steps the bar up above the work counter. The step screens the prep area from anyone seated and visually separates eating from cooking.
The countertop and its support overhang are planned with your dealer and countertop fabricator, since the overhang depth depends on the countertop material and thickness.
Finishing the sides, people see
This is the detail that most often gets missed. On a wall run, cabinet sides and backs are hidden. On an island, they face the patio, the pool, or the people on the stools.
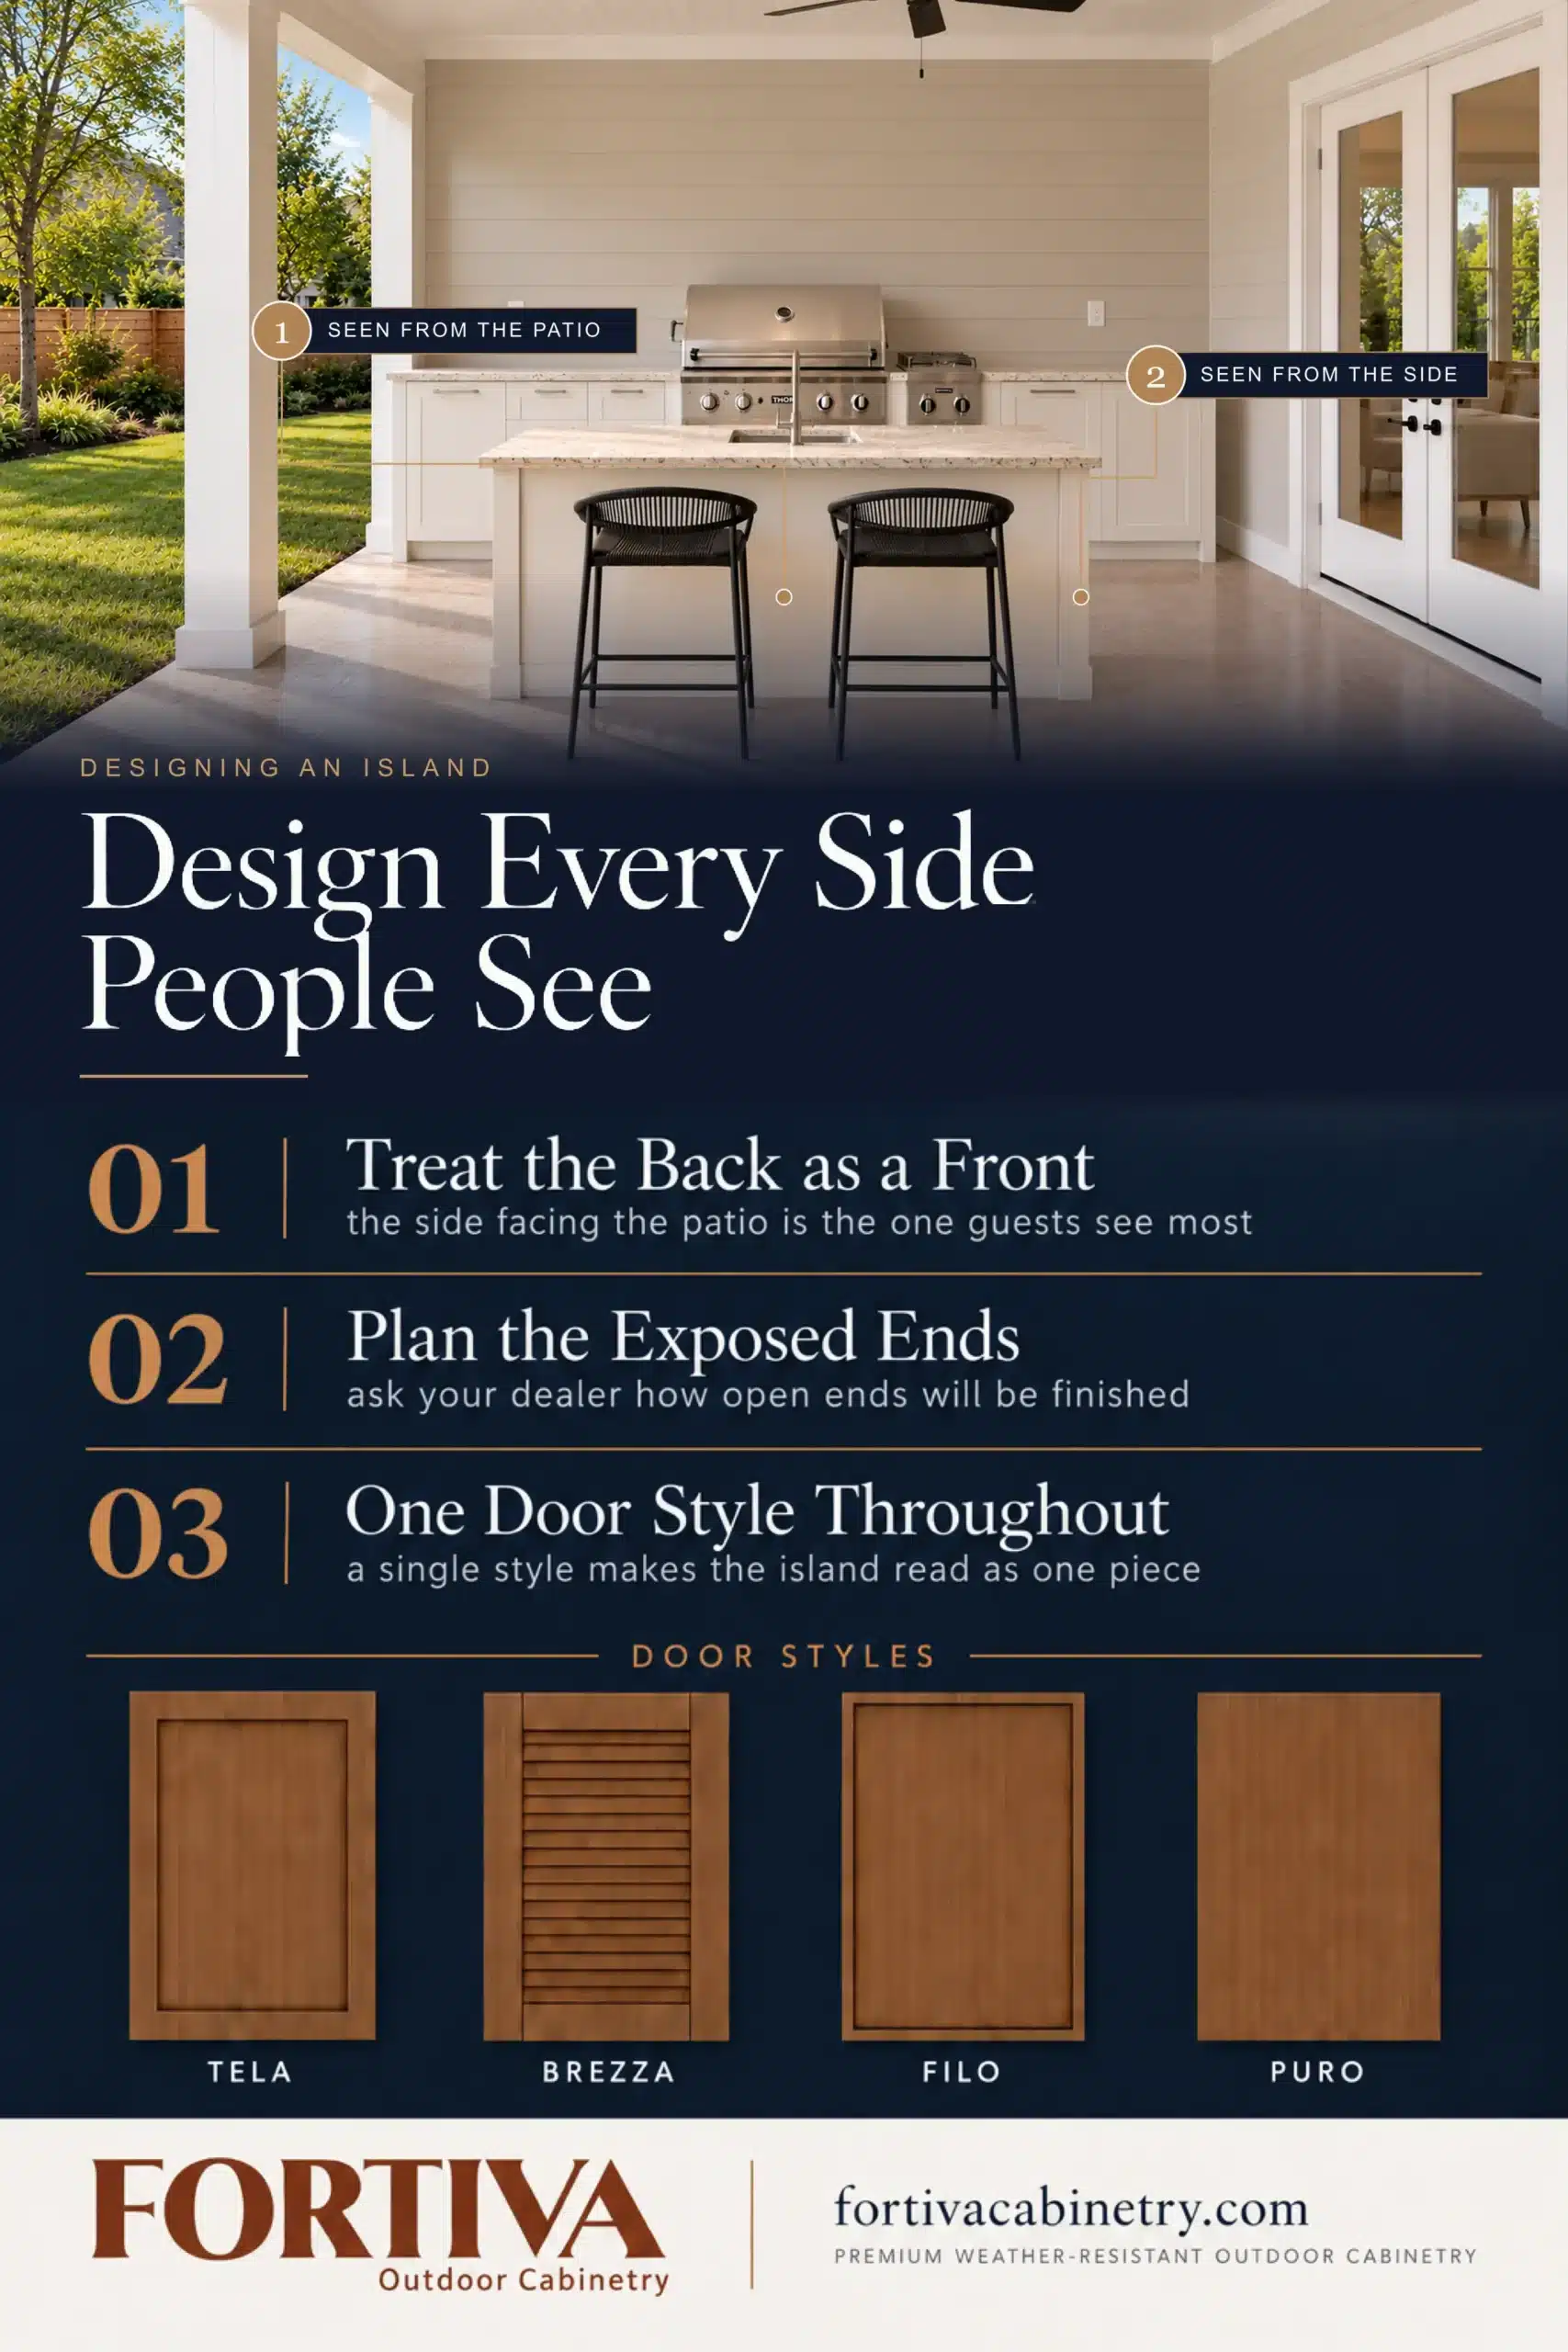
For exposed ends, Fortiva side panels give the island a finished appearance, and they are required wherever a cabinet end is exposed. For the long back of an island, plan the finish with your dealer at the design stage, so the side facing your guests is treated as a front rather than an afterthought. Fortiva doors are full overlay, which gives the fronts a seamless, continuous look across the run.
Keeping one door style across the whole island helps it read as a single piece. Fortiva offers four door styles, Tela, Brezza, Filo, and Puro, so the island can be classic, textured, or minimal depending on the look you want.
Planning zones on the island
A well-planned island group’s tasks so you are not walking back and forth. The usual sequence follows the way people cook.
Grill zone. The grill usually anchors the island. Fortiva grill cabinets come in 36-, 42-, 48-, and 60-inch widths and include conduit points for gas and electrical connections. Grill clearances and ventilation always follow the grill manufacturer’s instructions and local code.
Prep zone. Open counter beside the grill, with base cabinets or three-drawer cabinets below for tools, boards, and seasonings.
Clean or serve zone. A sink cabinet for rinsing and cleanup, or extra storage for platters, dinnerware, and serving pieces. If you add a sink, see our guide to outdoor kitchen sinks for plumbing and sizing.
On a straight island, the zones line up in a row. On an L-shaped island, they wrap the corner. Either way, the goal is a short path from rinse to prep to grill.
Sizing and clearances
An island needs room around it. As a planning guideline, allow at least 36 inches of walkway on every side, and 42 to 48 inches where guests gather or stools pull out behind the cook.
The cabinets themselves set the island’s footprint. Fortiva base cabinets have a standard depth of 24 inches and come in widths from 12 to 36 inches in 3-inch increments, which makes it easier to fill a run without awkward gaps. Grill cabinets are 27 inches deep, so an island built around a grill is planned to that depth. A seating overhang or a finished back adds to the total depth.
Because every size is known in advance, the island can be laid out on paper first, cabinet by cabinet, so the walkways and overhang work before anything is ordered. If space is tight, our small outdoor kitchen ideas guide shows how to fit a working island into a compact footprint.
Built for outdoor exposure
An island has no wall to shelter it, so it takes sun and rain on every side. Fortiva cabinets are made from a proprietary outdoor-engineered material, with finishes designed to help resist UV exposure, fading, moisture, and seasonal temperature changes. As with any outdoor product, performance depends on good planning, professional installation, proper drainage, and simple care. A mild soap-and-water wipe-down handles routine cleaning, and islands near a pool should be rinsed regularly so chlorine does not sit on the finish.
For color, Fortiva offers ten curated finishes: five paints in a smooth finish (White, Slate, Stucco, Sage, and Harbor) and five stains in a textured finish (White Ash, Honey, Weathered Teak, Walnut, and Ebony). A Fortiva dealer can provide samples so you can see a finish in your own light before you decide.
Working with a dealer on your island
An island involves more decisions than a wall run: the shape, the seating, the zones, the clearances, and how each exposed side is finished must all work together. A Fortiva dealer lays out the island, selects cabinet widths that fit your footprint, coordinates the grill and any plumbing with the right trades, and plans the finished sides so the island looks built-in from every angle. Professional installation is recommended. Typical lead time is approximately 8 to 10 weeks and may vary by project.
Fortiva Outdoor Cabinetry is available nationwide through authorized dealers, with direct support where a local dealer is not yet available. To start planning your island, find an authorized Fortiva dealer.
Frequently asked questions
What’s a good size for an outdoor kitchen island?
Size the island around its cabinets and the space around it. Fortiva base cabinets are 24 inches deep, and grill cabinets are 27 inches deep. Combined widths fit your run, and a seating overhang or finished back adds to the total depth. As a planning guideline, leave at least 36 inches of walkway on every side, and 42 to 48 inches where guests gather. A Fortiva dealer confirms the final dimensions for your space.
How much overhang do I need for outdoor island seating?
Plan for roughly 12 inches of counter overhang on the seating side for knee room, and about 24 inches of counter length per stool. Overhang depth also depends on the countertop material and thickness, so the support is planned with your dealer and countertop fabricator. You can keep seating flush with the work surface or step it up to bar height to screen the prep area.
Do you need to finish the back and ends of an outdoor kitchen island?
Yes. An island is seen from every side, so exposed ends and the back should be planned as finished surfaces. For Fortiva cabinetry, side panels are required to achieve a finished appearance at exposed ends. Talk with your dealer during the design stage about how the back of the island and if it can be be finished to match the rest of the kitchen cabinetry.
What shape should my outdoor kitchen island be?
It depends on your space and how you cook. A straight island is the simplest and fits most patios. An L-shaped island adds counter space and separates the grill from the prep area. An island with a bar overhang adds seating. A galley suits people who cook full meals outside, and an island plus a perimeter run suits larger patios. A Fortiva dealer can help you compare options for your footprint.
Can an outdoor kitchen island have a grill and a sink?
Yes. An island can combine a grill, prep space, a sink, and storage, grouped into zones so the cook moves in a short path. Fortiva grill cabinets come in 36- to 60-inch widths with conduit points for gas and electrical, and sink cabinets include conduit points for plumbing. Grill clearances, ventilation, and plumbing are coordinated with qualified professionals and comply with the appliance manufacturer’s instructions and local codes.
Are outdoor kitchen islands weatherproof?
No outdoor cabinetry is truly weatherproof or waterproof; the correct term is weather-resistant. Fortiva cabinets are made from a proprietary outdoor-engineered material with finishes designed to help resist UV exposure, fading, moisture, and seasonal temperature changes. Good planning, professional installation, drainage, and regular cleaning all help an island hold up through the seasons.


