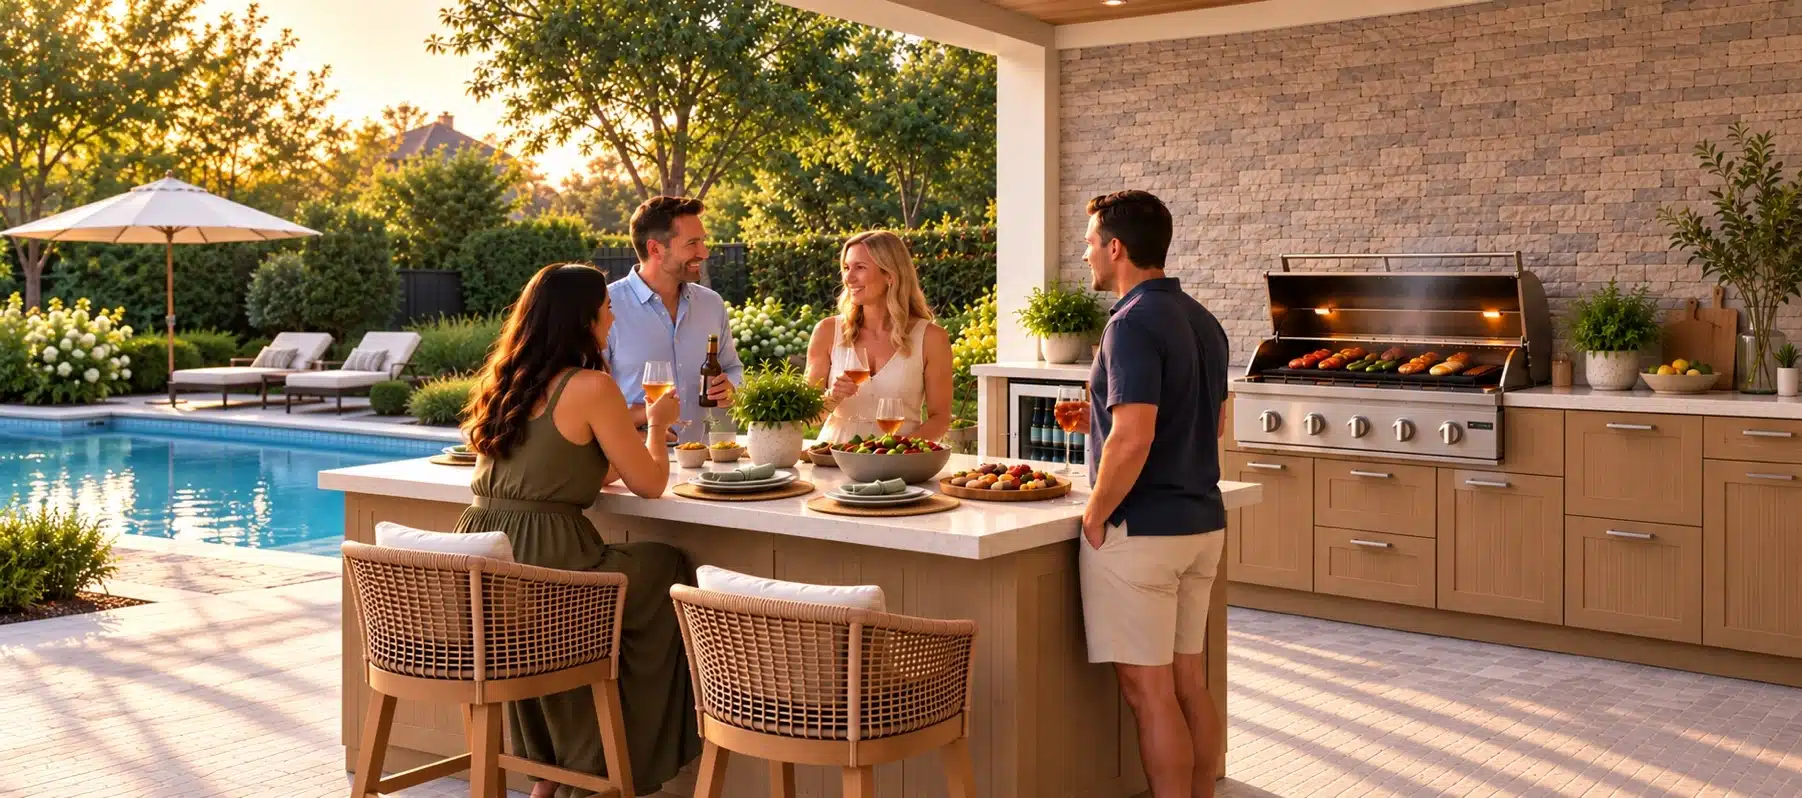


The single biggest factor in how much you will enjoy your outdoor kitchen isn’t the grill, the countertop, or even the view. It is the layout. Get the workflow wrong, and you will be carrying plates around your guests for the next ten years. Fortiva’s cabinet system was designed to make the right layout easy to specify: pre-sized base cabinets 12 to 36 inches in 3-inch increments, grill cabinets in 36, 42, 48, and 60 inches to match common built-in grills, integrated conduit points for gas and electrical, and dealer-led CAD planning that locks the design before anything is ordered. This guide walks through the five outdoor kitchen layouts that actually work and how each one fits together.
How to choose an outdoor kitchen layout: the four-question test
Before you look at layout diagrams, work through four questions. Your answers narrow the field faster than any Pinterest board.
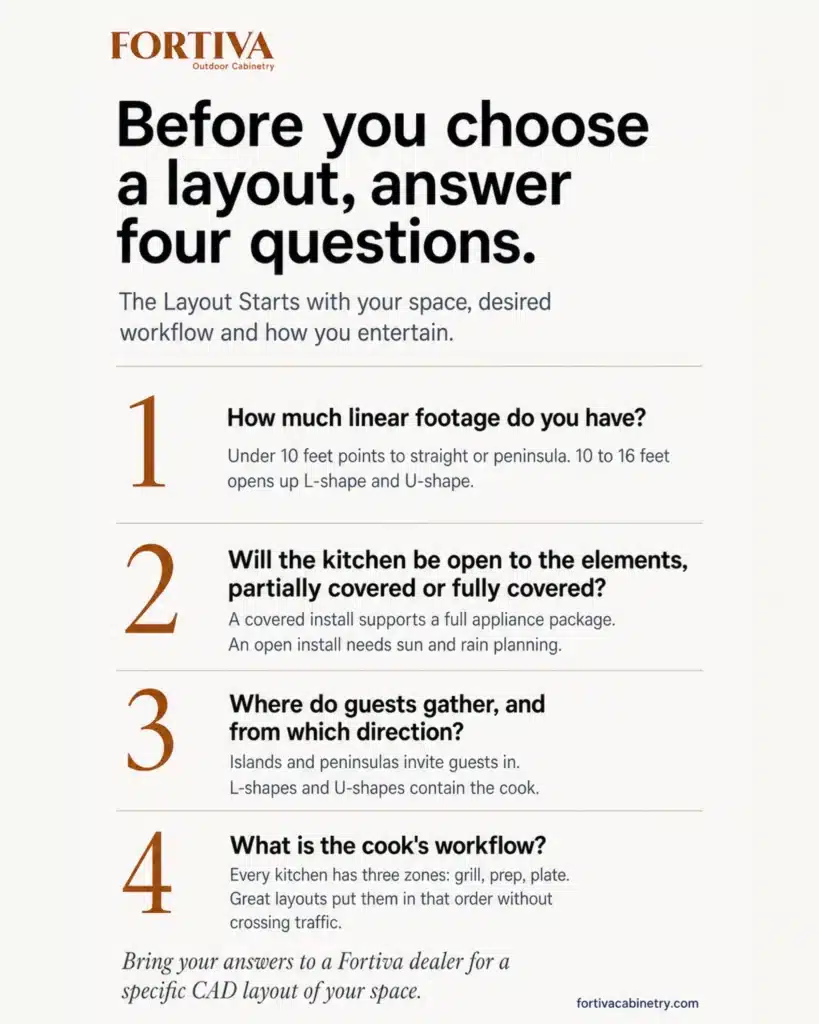
1. How much linear footage do you have? Measure the usable footprint of your patio, deck, or hardscape, then subtract the space needed for traffic flow around it—a run under 10 feet suggests a straight or peninsula layout. A run between 10 and 16 feet opens up L-shape and U-shape options. Anything above 18 feet is where islands and full U-shapes become practical.
2. Will the kitchen be covered, partially covered, or open? A covered install can host a full appliance package, including a hood, ceiling fan, and lighting. An open install needs to plan for direct sun and rain on the countertop and cabinet finish, and often benefits from a partial pergola or shade element.
3. Where do guests gather, and from which direction? The kitchen should either invite guests toward it (an island or peninsula) or place the cook out of the traffic path (an L- or U-shaped layout). Neither is wrong; both should be a deliberate choice.
4. What is the cook’s workflow? Every outdoor kitchen has three functional zones: grill, prep, and plate. A great layout puts them in that order without forcing the cook to cross the traffic path.

Straight (single-wall) outdoor kitchens
Best for: Narrow patios, small decks, side-yard installs, condo balconies, first-time builds.
Straight is the simplest outdoor kitchen layout and often the smartest starting point when space is tight. Everything sits along a single wall or edge: grill in the center, base cabinets to either side for prep, and an optional appliance cabinet at one end for a fridge or side burner.
Typical footprint: 8 to 14 feet of linear run.
Example Fortiva configuration for a 10-foot straight run:
- 24-inch base cabinet (left)
- 36-inch grill cabinet (center)
- 30-inch sink cabinet
- 24-inch base cabinet (right)
The straight layout works especially well against a house wall because it protects the cabinet’s back from wind and weather. Leave adequate airflow behind the cabinets and confirm the utility runs are stubbed before the cabinets arrive.
L-shaped outdoor kitchens

Best for: Standard backyards, defined cooking zones, corner patios, spaces where the cook needs a workflow that separates from the guest area.
The L-shape is the most requested outdoor kitchen layout for a reason. It defines a clear ‘room’ within the larger space, creates two working surfaces at 90 degrees to each other, and places the cook in a natural triangle among the grill, prep, and plate.
Typical footprint: 10 to 16 feet total across both legs.
Example Fortiva configuration for a 12-foot by 8-foot L-shape:
- Long leg: 24-inch base + 42-inch grill cabinet + 30-inch sink cabinet
- Short leg: 24-inch appliance cabinet (fridge) + 21-inch trash pullout accessory
The corner is the most useful spot in an L-shape. Consider a corner base cabinet or a finished panel that lets the countertop wrap the corner cleanly.
Common L-shape mistakes: Undersizing the prep leg (18 inches of countertop is not enough on either side of the grill), and forgetting a finished side panel where the run ends in an exposed edge.
U-shaped outdoor kitchens
Best for: Larger spaces, dedicated outdoor cooking, three-zone workflows, entertaining-focused kitchens.
The U-shape is the professional cook’s layout. It creates three distinct work zones (grill, prep, plate) on separate legs, keeps the cook contained inside the U, and gives guests a clear boundary. It requires more footprint than the L-shape but delivers the highest functional value in the space.
Typical footprint: 12 to 20 feet total across three legs.
Example Fortiva configuration for a 15-foot U-shape:
- Left leg: 24-inch base + 30-inch appliance cabinet (fridge)
- Back leg: 21-inch base + 48-inch grill cabinet + 21-inch base
- Right leg: 30-inch sink cabinet + 24-inch base
Plan the U-shape around the interior dimension, not the exterior. The cook needs at least 42 inches of clear standing space inside the U to work without feeling cramped.
Island outdoor kitchens
Best for: Open patios, social cooking, poolside installations, homes where the outdoor kitchen doubles as a gathering point.
The island is a standalone outdoor kitchen accessible from all sides. It works especially well in open patios where a wall-mounted layout would feel disconnected from the rest of the outdoor space. Islands turn the cook into the host, which is a strong choice for social entertainers and a weak one for cooks who want privacy.
Typical footprint: 6 to 12 feet standalone, with 42 to 48 inches of clear walk-around space on all sides.
Example Fortiva configuration for an 8-foot island:
- 24-inch base cabinet + 42-inch grill cabinet + 30-inch base cabinet with trash pullout
- Finished side panels on both ends and the back for a clean 360-degree finish
Island installations require finished side panels on all sides because the cabinetry is visible from all angles. Fortiva supplies matching side panels for the available door styles and finishes, so exposed sides match the door fronts.
Utilities are the biggest consideration in island planning. Gas, electrical, and plumbing all need to be trenched to the island location during hardscape work, well before the cabinets arrive.
Peninsula outdoor kitchens
Best for: Covered patios, defined edges, transitional spaces between the outdoor kitchen and adjacent seating or lounge areas.
The peninsula is half an island: one end is anchored to a wall, deck, or other cabinet run, and the other end extends into the open space to define a boundary. It gives you 270-degree visual access to the cabinetry without requiring the full utility trenching of a true island.
Typical footprint: 8 to 14 feet, with a return leg of 24 to 48 inches at the end.
Peninsulas work especially well on covered patios where the peninsula end can double as bar seating with the countertop overhanging the finished side panels. This is a common configuration for high-end outdoor entertaining spaces.
Special-case layouts
Not every space fits cleanly into one of the five standard layouts. A few variations worth planning around:
Outdoor kitchens on a wood deck. Feasible with joist reinforcement, but the deck needs to carry the combined weight of cabinetry, appliances, and countertop. A structural engineer or licensed contractor should review the load. Fortiva’s adjustable leveling legs handle minor deck movement, but the deck itself should be rated for the load.
Small outdoor kitchens under 8 feet. A straight run using two base cabinets and a grill cabinet works well. Skip the sink and appliance cabinet to keep the footprint tight, and route the grill to an external gas line.
Covered outdoor kitchens. Add a vent hood over the grill if the roof is fully enclosed. Plan the electrical for ceiling fans, task lighting, and outlet placement.
Poolside and rooftop kitchens. Both environments are constantly exposed to chlorine, salt air, or extreme UV. Fortiva cabinets are engineered for outdoor exposure, featuring a proprietary material and 316 stainless steel handles, salt powder-coated for corrosion resistance. However, the specific installation strategy (drainage, ventilation, finish selection) should be planned with your dealer based on the exposure.
Sizing at a glance: Fortiva cabinet widths

Every layout above draws from the same pre-sized cabinet system. Here is the full-width reference for planning.
Base cabinets: 12, 15, 18, 21, 24, 27, 30, 33, and 36 inches wide. Standard depth 24 inches, box height 30 inches. Available with full-height doors, three-drawer configurations, or sink variants.
Grill cabinets: 36-, 42-, 48-, and 60-inch wide. Height 30 inches, depth 27 inches. Sized to match common built-in grill footprints.
Sink cabinets: 18, 21, 24, 30, and 36 inches wide.
Ceramic smoker egg cabinets: 24- and 30-inch widths, 18-inch height, 27-inch depth.
Power burner cabinets: 18-, 21-, and 24-inch widths, 30-inch height, 27-inch depth.
Accessories: Trash pullouts in 15-, 18-, 21-, and 24-inch widths. Propane tank pullouts and pull-out drawer modules in matching widths.
Fortiva is pre-sized, not fully custom. The system is designed to fit the vast majority of outdoor kitchen configurations without custom lead times. Your dealer specifies the exact widths that fit your space and coordinates the install.
Planning utilities and conduit before you build
The single most common outdoor kitchen build mistake is planning utilities after the pad is poured or the pavers are set
Gas. Route a stubbed line to the grill cabinet location and, if applicable, to a side burner or ceramic smoker cabinet. Fortiva grill and appliance cabinets include conduit points for gas connections.
Electrical. Plan at least one dedicated outlet for the grill’s ignition, plus outlets for a fridge, side lighting, and task lighting. GFCI-protected circuits are typically required by code.
Plumbing. If the layout includes a sink cabinet, plan a supply line and a drain that meet local code. In cold climates, plan for winter shutoff and drainage.
Airflow. Every cabinet layout needs planned airflow gaps behind and around the cabinets. Sealed masonry installs without engineered vents that trap moisture and heat.
Your Fortiva dealer plans these utility runs at the CAD layout stage, alongside the cabinet specification, so everything is coordinated before the hardscape is set.
Working with your Fortiva dealer to finalize the layout

Fortiva is sold and installed exclusively through authorized dealers, and the dealer’s job is to translate everything above into a specific CAD render for your project. The process typically follows four steps:
1. Site walk and measurement. The dealer measures the space, confirms utility locations, and reviews the overall project scope with you and any other trades involved.
2. Layout options. The dealer produces two or three layout options with specific Fortiva cabinet configurations, cabinet widths, and appliance placements. This is where you compare a straight shape versus an L-shape, or an L-shape versus a U-shape, in your actual space.
3. Finish and door style selection. Once the layout is locked, the dealer walks through Fortiva’s 10-finish palette (5 paints, 5 stains) and 4 door styles (Tela, Brezza, Filo, Puro) in your actual lighting conditions.
4. Order and install. Cabinets ship to the dealer, who handles substrate verification, utility coordination, cabinet placement, finished side panels for any exposed ends, and final commissioning.
Fortiva is available through authorized dealers across the 48 contiguous United States. Contact us to be connected with a dealer in your area.
Frequently asked questions
The L-shape is the most requested outdoor kitchen layout for standard residential backyards. It defines a clear cooking zone within a larger patio, creates two working surfaces at 90-degree angles, and puts the cook in a natural workflow triangle between the grill, prep, and plate. Straight layouts are more common for small spaces and side-yard installs, while U-shapes and islands work better for larger, entertaining-focused kitchens.
Most functional outdoor kitchens fall between 8 and 20 feet of total linear run, depending on the layout. A straight single-wall configuration works between 8 and 14 feet. An L-shape or peninsula typically runs 10 to 16 feet total. U-shapes and full islands usually need 12 to 20 feet. The right width depends on your patio footprint, appliance package, and how many people you plan to cook for at once.
Yes, with structural planning. The deck needs to carry the combined weight of cabinetry, appliances, and countertop, which typically requires joist reinforcement. Fortiva cabinets include adjustable leveling legs with a 2.5-inch vertical range to accommodate minor deck movement, but a licensed contractor should review the deck structure itself. Poured concrete pads or properly compacted pavers are more common bases, but decks are absolutely possible.
A straight single-wall layout under 10 feet is the best fit for small outdoor kitchens. A typical configuration uses a 36-inch grill cabinet flanked by 24-inch base cabinets on each side, giving you a functional cook zone with prep surface on both sides of the grill. Skip the sink and appliance cabinet in tight footprints to keep the run compact.
An island is a fully standalone outdoor kitchen with walk-around access on all four sides, requiring finished side panels on every side and utility trenching to a central location. A peninsula is anchored to a wall, or another cabinet runs along one end and extends into the open space at the other, requiring finished panels only on the exposed end. Peninsulas require less utility routing and a smaller footprint than islands.
Design and layout are handled by your Fortiva-authorized dealer, not by Fortiva directly. The dealer produces CAD renders of your specific space with Fortiva cabinet widths, appliance placements, and finished side panels marked, and coordinates the finish selection alongside the layout. Contact Fortiva to be connected with an authorized dealer in your area.
Plan at least 42 inches of clear walk-around space on all open sides of the kitchen, and at least 48 inches where guests will pass behind the cook. If the kitchen is against a wall, leave a 4 to 6-inch gap for ventilation. For island installs, a minimum clearance of 42 to 48 inches on all four sides is required. Your dealer confirms the exact clearances during the CAD layout stage.
Yes. Complex layouts that combine an L-shape or U-shape with a separate island (often called a ‘hybrid’ or ‘extended’ layout) are common in larger backyards. Fortiva’s pre-sized cabinet system handles both the fixed and standalone portions using the same widths, and the dealer coordinates the design across both. Hybrid layouts require more footprint (typically 20 feet or more of total run) and more utility planning, but they deliver the highest functional value for large entertaining spaces.