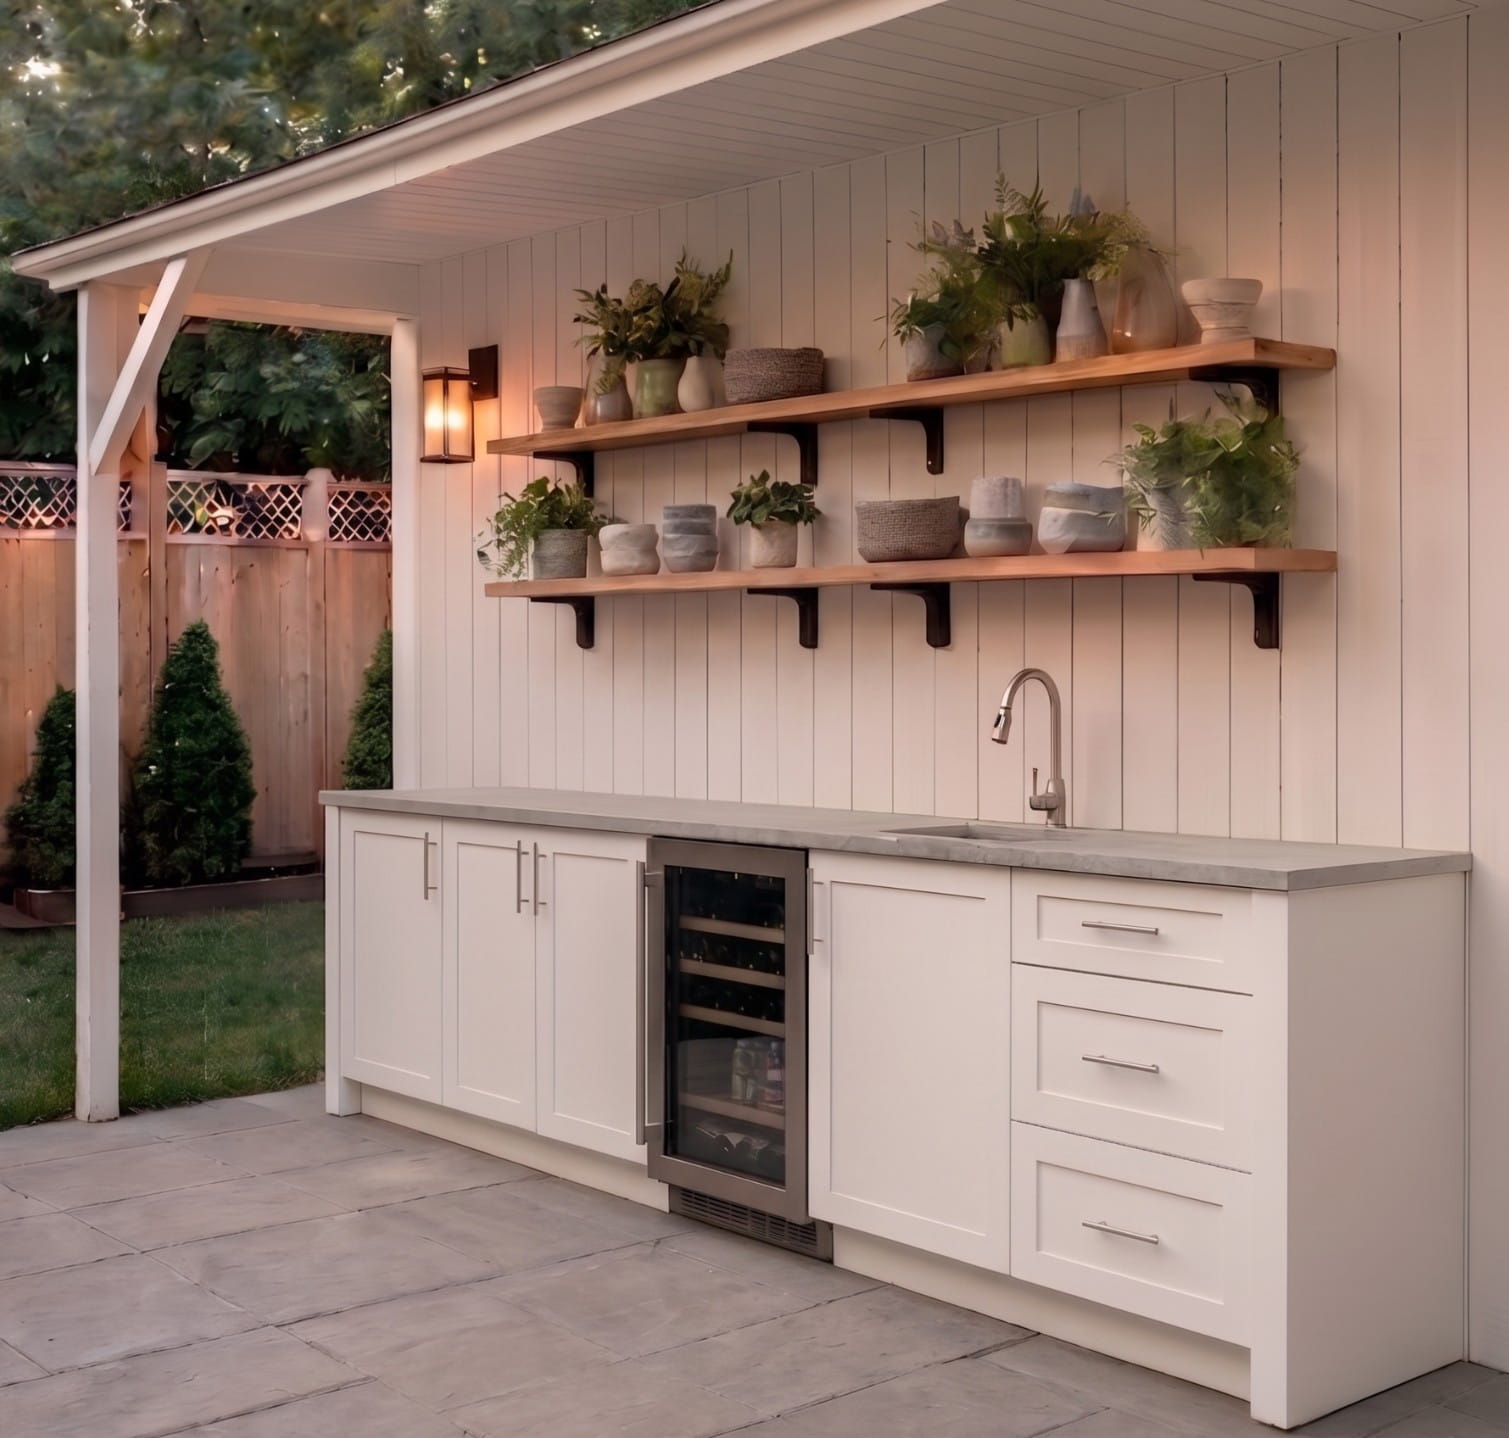


A cover changes everything about an outdoor kitchen. Once you put a roof, pergola, or pavilion over the space, the kitchen stops being a fair-weather feature and becomes a room you use in spring rain, summer heat, and the shoulder seasons, when most open kitchens sit idle. A cover also protects your investment, extends the life of the appliances and countertops, and opens up design options that would not survive full exposure. Fortiva cabinets are engineered for both covered and open installations, but a covered space lets the cabinetry, finishes, and layout work at their best. Here are 12 covered outdoor kitchen ideas, with cabinet and design guidance to make each one a reality.
Why a covered outdoor kitchen is worth it
Before the ideas, it helps to understand what a cover actually buys you.

- Year-round use. A covered kitchen is usable in light rain, harsh sun, and the cooler months. That turns a seasonal amenity into a space that earns its cost across the whole year.
- Longer-lasting everything. Direct sun and rain accelerate the aging of everything: appliances, countertops, and finishes. A cover reduces UV exposure and keeps standing water off surfaces, which extends the life of the whole kitchen. Fortiva cabinets are built to handle the elements either way, but a cover meaningfully slows wear on every component.
- More design freedom. Under a cover, you can add elements that struggle with full exposure: pendant lighting, ceiling fans, a TV, nearby upholstered seating, and more delicate finish combinations.
- A defined room. A cover gives the kitchen a ceiling, making it read as an actual outdoor room rather than equipment on a patio.
12 covered outdoor kitchen ideas

1. The attached roof extension
The most integrated option. The kitchen sits under a roofline that extends from the house, so the covered space feels like part of the home. This works especially well when the indoor kitchen is just inside, creating an indoor-outdoor flow. Run the cabinetry along the exterior wall and coordinate the finish with the home’s exterior.
2. The freestanding pavilion kitchen
A dedicated structure in the yard, away from the house. A pavilion gives the kitchen its own architectural identity and lets you place it where the views and the entertaining flow are best. Because a pavilion is fully roofed, it supports a complete appliance package and a generous cabinet run.

3. The pergola with a solid or louvered top
A pergola with a solid panel or adjustable louvered roof provides partial-to-full cover while offering a lighter, more open feel than a solid roof. Louvered systems let you open the top on clear days and close it when the weather rolls in. Keep the cabinet running along one side to preserve the open feel.
4. The covered patio galley
When the covered area is long and narrow, a single-wall galley kitchen along the back edge makes the most of it. The cover keeps the run usable in any weather while leaving the open floor for dining or lounge seating.
5. The L-shape under a corner roof
A covered corner is a natural home for an L-shape kitchen. The two runs define the cooking zone, while the overhead roof ties them together. This layout works well where a roofline wraps a corner of the house or a pavilion.
6. The covered island kitchen
Under a pavilion or a generous roof, a standalone island becomes a social centerpiece. Guests gather around it while the cook works, and the cover means the island is usable in all weather. Finish all visible sides with matching panels since the island is seen from every angle.
7. The outdoor kitchen and covered dining combo
Extend the cover to include both the kitchen and a dining area so the whole experience stays protected. The kitchen anchors one end, the table sits under the same roof, and the transition between cooking and dining stays seamless in any weather.
8. The poolside cabana kitchen
A covered kitchen next to the pool doubles as a cabana. The roof provides shade and shelter, and the kitchen keeps food and drinks close to the water. Because poolside means chlorine and humidity, the cabinetry needs to be built to withstand them, which is where Fortiva’s engineered construction and finish system matters.
9. The rooftop covered kitchen
On a rooftop terrace, a cover is almost essential given the exposure to sun and wind. A pergola or pavilion carves out a usable kitchen zone on the roof. Weight and access planning matter here, and the pre-sized cabinet system helps because widths can be planned precisely for the space and the access route.
10. The rustic timber pavilion
A heavy timber pavilion with exposed beams gives the kitchen a warm, substantial feel. Pair it with Fortiva stain finishes like Weathered Teak, Walnut, or Honey so the cabinetry echoes the timber overhead and the whole space reads as one cohesive design.
11. The modern covered kitchen
Clean rooflines, flat or shed-style covers, and minimal columns create a contemporary covered kitchen. Pair it with Fortiva’s slab door styles (Filo or Puro) in a paint finish such as Slate or Harbor for a sleek, architectural look that complements the overhead structure.
12. The four-season enclosed kitchen
The most protected option: a partially or fully enclosed structure with screens or retractable glass that can close off the space entirely. This is the closest an outdoor kitchen gets to a true indoor room while keeping the outdoor connection. It supports the fullest appliance package and the widest cabinet run because the environment is the most controlled.
Design considerations specific to covered kitchens

A cover solves some problems and introduces a few of its own. Plan for these.
- Ventilation for the grill. This is the big one. A covered grill needs proper ventilation so that heat and smoke can escape rather than collect under the roof. Plan a vent hood or adequate open sides, and confirm clearances between the grill and the ceiling. Fortiva grill cabinets are engineered for built-in grills, and the dealer coordinates the specific grill clearances with the cover during layout.
- Lighting. A cover creates shade, which is welcome during the day but means you need real lighting for evening use. Plan for task lighting over the cooking and prep zones, and for ambient lighting in the broader space.
- Airflow and moisture. A cover reduces direct rain but can trap humidity if the space is too enclosed. Make sure the design allows air to move through, especially in humid climates. Fortiva cabinets are engineered to handle humidity, but airflow keeps the whole space comfortable and the finishes looking their best.
- Drainage. Even under a cover, wind-driven rain reaches the space, and cleaning introduces water. The substrate should still be graded to drain, and the cabinets should sit on a level, draining base. Fortiva cabinets include adjustable leveling legs to handle this.
- Coordinating finishes with the structure. Under a cover, the cabinetry is seen alongside the ceiling, columns, and beams. Coordinating the cabinet finish with those elements is what makes the space feel designed. Fortiva’s 10-finish palette, across paint and stain, gives you the range to match timber, painted surfaces, or modern materials.
Choosing cabinets for a covered kitchen
The good news is that a covered kitchen gives you the full range of options. Because the space is protected, you can lean into finish and design choices that make the kitchen feel like an extension of the home.
Fortiva offers four door styles (Tela, Brezza, Filo, Puro) across a 10-finish palette of five paints and five stains, most of which are available in smooth or textured surfaces. Cabinets are pre-sized: base cabinets in 3-inch increments from 12 to 36 inches, grill cabinets in 36- to 60-inch increments, plus sink, appliance, and accessory cabinets. That range lets a dealer configure a run that fits the covered footprint exactly and coordinates with the structure overhead.
Even though the cover offers protection, the cabinetry is still outdoors. Fortiva cabinets are built from a proprietary material engineered for outdoor exposure and finished with a system rated for UV and humidity, so they hold up whether the cover is a full roof or an open pergola.

Working with a dealer on a covered kitchen
A covered kitchen involves coordination between the structure, the cabinetry, the appliances, and the utilities, which is exactly what a dealer manages. A Fortiva dealer will produce a CAD layout that fits the covered footprint, coordinate grill ventilation and clearances with the cover, plan lighting and utility runs, and select finishes that work with the overhead ceiling and columns.
Fortiva is available through authorized dealers across the 48 contiguous United States. To start planning a covered outdoor kitchen for your space, contact us, and we will connect you with a dealer in your area.
Frequently asked questions
What is the best cover for an outdoor kitchen?
The best cover depends on how you plan to use the space. An attached roof extension integrates the kitchen with the home and offers full protection. A freestanding pavilion gives the kitchen its own identity and supports a complete build. A pergola with a solid or louvered top offers a lighter, more open feel with partial-to-full cover. For year-round use in any weather, a solid roof or a four-season enclosure offers the most protection.
Do covered outdoor kitchens need special ventilation?
Yes. A covered grill needs proper ventilation so that heat and smoke can escape rather than collect under the roof. Plan for a vent hood or adequate open sides, and confirm the clearances between the grill and the ceiling. Fortiva grill cabinets are engineered for built-in grills, and your dealer coordinates the specific grill and ventilation clearances with the cover during the layout stage.
Are covered outdoor kitchens worth it?
For most homeowners, yes. A cover turns a seasonal amenity into a space usable in light rain, harsh sun, and cooler months, spreading the cost across year-round use. It also extends the lifespan of appliances, countertops, and finishes by reducing sun and rain exposure, and it opens up design options such as lighting, fans, and more delicate finishes that struggle in full sun and rain.
Can you put a full kitchen under a pergola?
Yes, though the type of pergola matters. A pergola with a solid panel or an adjustable louvered roof provides enough cover to support a full kitchen with a built-in grill, appliances, and a complete cabinet run. An open-slat pergola offers shade and definition but less weather protection, so the cabinetry and appliances need to be fully rated for exposure. Fortiva cabinets are engineered for outdoor use in either case.
What cabinets work best in a covered outdoor kitchen?
Because a covered space is protected, you get the full range of options. Fortiva offers four door styles and 10 paint and stain finishes so you can coordinate the cabinetry with the ceiling, columns, and overhead beams. Even under a cover, the cabinetry is still exposed to the elements, so it should be built for outdoor use. Fortiva cabinets are engineered for that, whether the cover is a full roof or an open pergola.
How do you light a covered outdoor kitchen?
A cover creates welcome daytime shade but requires installed lighting for evening use. Plan task lighting over the cooking and prep zones so the cook can see the work surface, and add ambient lighting for the broader space. Under a solid roof or pavilion, you can mount pendant or recessed fixtures directly to the ceiling, which is one of the design advantages a cover provides.
Do you still need weather-resistant cabinets under a cover?
Yes. A cover reduces exposure to rain and sun but does not eliminate it. Wind-driven rain reaches the space, humidity collects, and cleaning introduces water. The cabinetry is still outdoors and should be built for it. Fortiva cabinets are constructed from a proprietary material engineered for outdoor exposure and finished with a UV- and humidity-rated system, so they perform in both covered and open spaces.