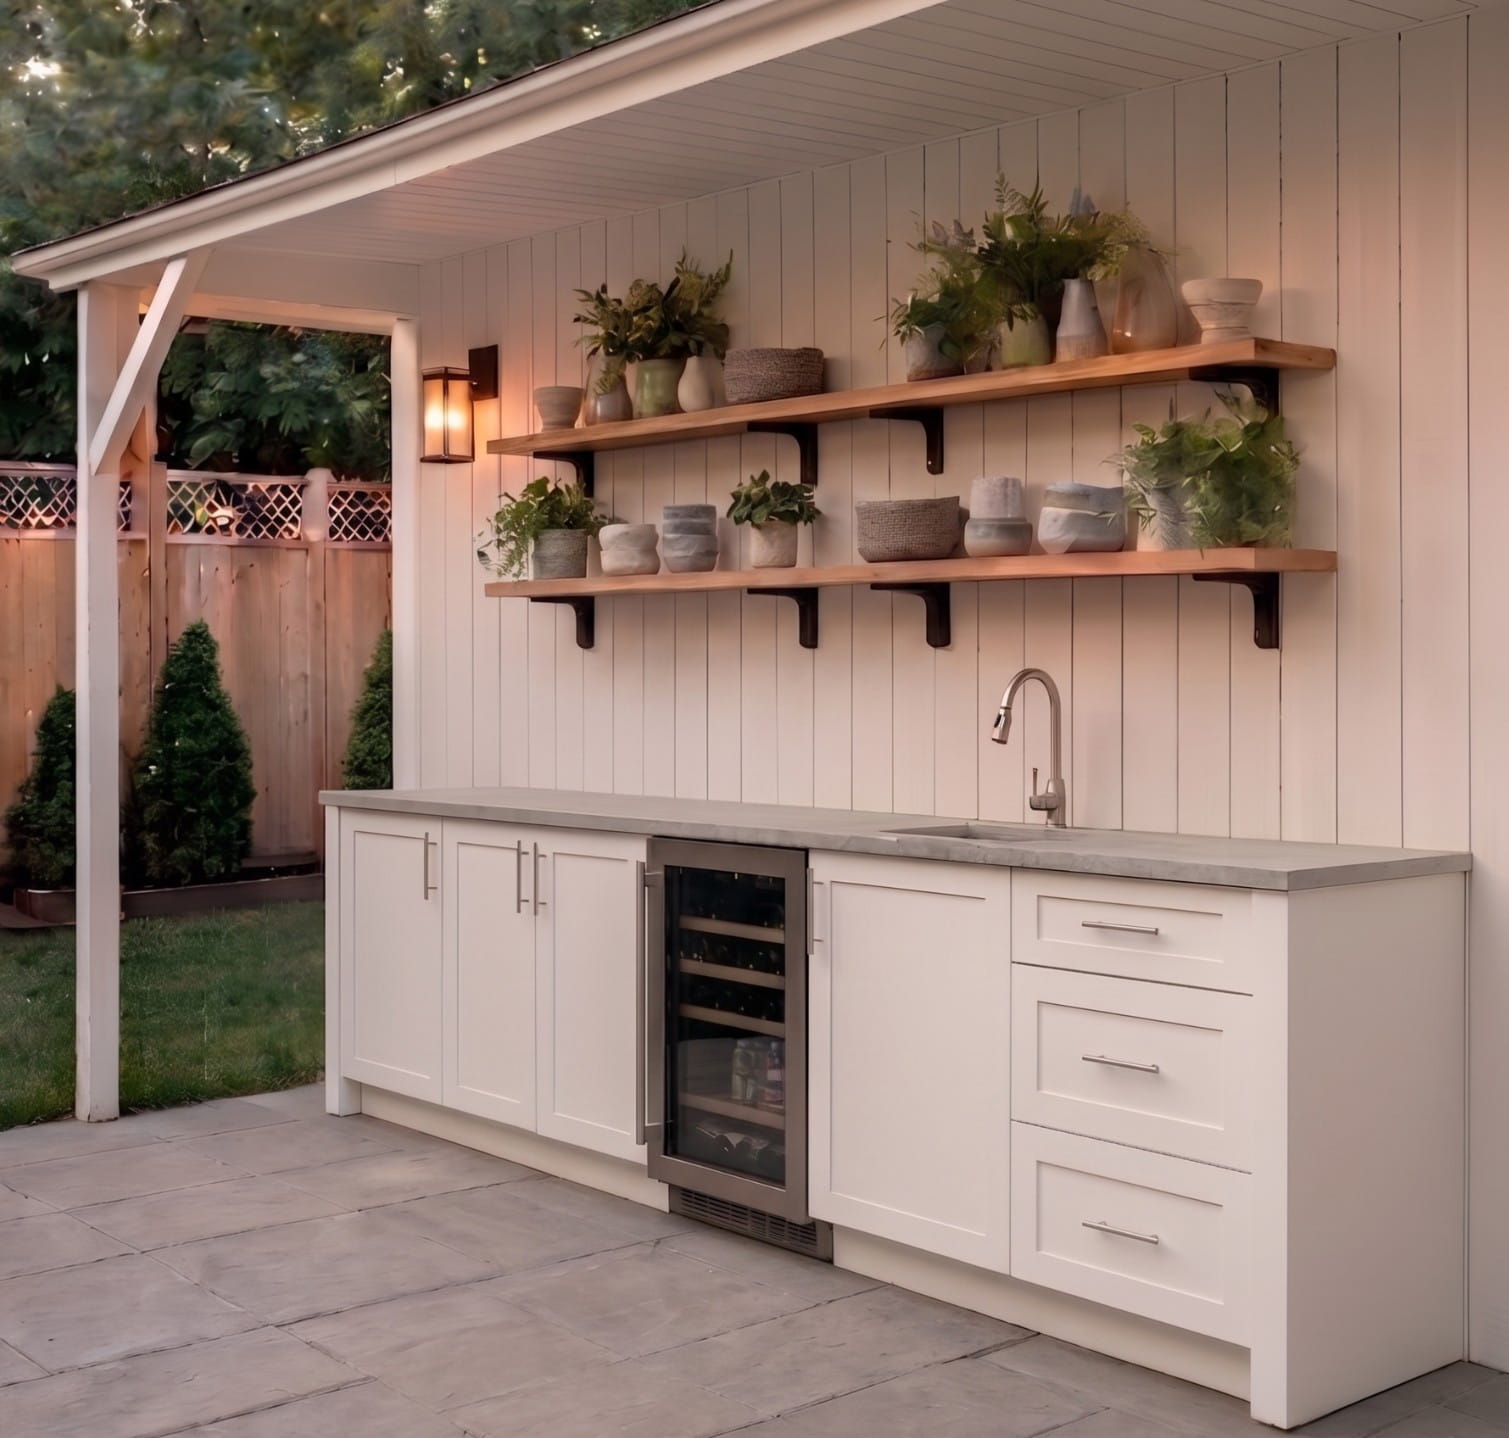


A small footprint is not a limitation. It is a design constraint, and the best small outdoor kitchens treat it that way. The trick is choosing cabinetry that comes in the widths you actually have room for, then building a focused layout around a single strong cooking zone. Fortiva base cabinets come in 3-inch increments from 12 to 36 inches, which means a compact run can be specified to fit an 8-foot patio, a narrow deck, or a side yard without wasted space or awkward filler panels. This guide walks through small outdoor kitchen ideas that work in tight footprints, with the real cabinet sizing to make each one buildable.
How small can an outdoor kitchen be?
For planning purposes, a small outdoor kitchen is anything with a usable footprint of about 8 feet or less in linear run. That covers most of the spaces homeowners describe as tight:
- A compact patio where the kitchen shares space with a dining table
- A narrow deck where depth is limited, and the run has to stay shallow
- A side yard or galley-style space between the house and a fence line
- A balcony or small rooftop where weight and access limit the build
- A corner of a larger patio dedicated to grilling without taking over the space

The good news is that a well-planned 6- to 8-foot run can accommodate a grill, prep space, storage, and even a compact refrigerator or sink. It comes down to prioritizing the zones that matter and choosing cabinet widths that fit.
Start with the one cooking zone that matters.
In a large outdoor kitchen, you can afford to have separate zones for prep, cooking, plating, and serving. In a small one, you pick the single most important function and build around it. For most homeowners, that is the grill.

A focused small kitchen usually looks like this:
- A grill cabinet as the anchor
- One base cabinet on each side, or a single wider one, for prep surface and storage
- One accessory or specialty cabinet if space allows (trash pullout, compact fridge, or a small sink)
That is it. Trying to cram four zones into 8 feet produces a cramped, hard-to-use kitchen. Three well-sized elements produce a kitchen that actually gets used.
Small outdoor kitchen ideas that work
Here are seven layouts that fit compact spaces, each with a Fortiva cabinet configuration to make it real.

1. The 6-foot grilling station
The simplest small kitchen. A 36-inch grill cabinet flanked by two 18-inch base cabinets gives you a built-in grill with prep and storage on both sides in exactly 6 feet. This is the ideal starter outdoor kitchen and fits almost any patio.
Fortiva config: 18-inch base + 36-inch grill cabinet + 18-inch base = 72 inches (6 feet)
2. The 8-foot grill-and-prep run
Add a real workspace. A 42-inch grill cabinet with a 30-inch base cabinet and a 12-inch filler or accessory cabinet provides a generous prep surface next to the grill without exceeding 8 feet.
Fortiva config: 42-inch grill cabinet + 30-inch base + 12-inch accessory = 84 inches (7 feet)
3. The compact grill-and-sink
For homeowners who want to prep and clean in the same space. Pair a 36-inch grill cabinet with a 24-inch sink cabinet and a small base. The sink cabinet has built-in conduit points for plumbing, so the run stays clean.
Fortiva config: 36-inch grill cabinet + 24-inch sink cabinet + 15-inch base = 75 inches (about 6.5 feet)
4. The grill-and-fridge for entertaining
If keeping drinks and ingredients close matters more than a sink, swap in refrigeration. A 36-inch grill cabinet next to a 24-inch appliance cabinet sized for a compact outdoor refrigerator keeps everything within arm’s reach.
Fortiva config: 36-inch grill cabinet + 24-inch appliance cabinet + 15-inch base = 75 inches
5. The narrow-deck galley
Decks often limit depth more than length. A shallow run of base cabinets with a built-in grill keeps the footprint tight against the railing. Fortiva base cabinets at a standard 24-inch depth work here, with the grill cabinet as the anchor.
Fortiva config: 36-inch grill cabinet + 24-inch base + 24-inch base = 84 inches, kept to a single shallow run
6. The L-corner for a shared patio
When the kitchen shares a patio with dining or lounge space, an L-corner keeps it compact while still defining a cooking zone. A short two-cabinet leg meets a grill-and-base leg at the corner.
Fortiva config: short leg (24-inch base + 24-inch base) meeting a long leg (36-inch grill cabinet + 18-inch base) at the corner
7. The single-cabinet grilling cart alternative
The smallest option. A single wide base cabinet with a countertop and a built-in or countertop grill, plus a trash or propane pullout accessory. This works on a balcony or the tightest patio corner.
Fortiva config: 36-inch base cabinet + 15-inch trash pullout accessory = 51 inches (just over 4 feet)
Design principles for small outdoor kitchens
Beyond the layout, a few principles make a compact kitchen feel larger and work harder.

- Match cabinet widths to your exact space. This is where pre-sized cabinetry matters most. Fortiva base cabinets come in 3-inch increments from 12 to 36 inches, so a dealer can spec a run that fits your footprint to the inch. In a small kitchen, a few wasted inches on either end is the difference between a clean, built-in look and an awkward one.
- Choose a finish that expands the space. Lighter finishes like White or Stucco make a compact kitchen feel more open, while a Slate or Harbor finish makes it feel like a deliberate design feature.
- Use vertical and pullout storage. Pullout drawers, trash and propane pullouts, and full-height door cabinets keep everything accessible without adding footprint.
- Keep the countertop continuous. A single continuous countertop across the run makes a small kitchen read as one intentional piece rather than a collection of parts.
- Plan for one appliance beyond the grill, not three. A compact fridge or a small sink adds real function. Trying to fit a fridge, a sink, a side burner, and a smoker into 8 feet does not.
Sizing at a glance: Fortiva widths for small kitchens

The cabinets most useful in a compact build:
- Base cabinets: 12, 15, 18, 21, 24, 27, 30, 33, 36 inches (3-inch increments)
- Grill cabinets: 36 inches is the most common anchor for a small kitchen; 42 inches if you have room
- Sink cabinets: 18, 21, 24 inches for compact runs
- Appliance cabinets: 24-inch for a compact outdoor refrigerator
- Accessories: 15-inch trash pullout, propane pullout
Because these are pre-sized, your dealer can combine them to hit your exact footprint without custom fabrication or long lead times.
Working with a dealer on a small kitchen
A compact kitchen is where good specification pays off most, because there is no room for error. A Fortiva dealer will take your exact measurements, produce a CAD layout that fits the space to the inch, coordinate the grill and any appliances, and plan the finished side panels so exposed ends look intentional. In a small kitchen visible from the rest of the patio, that finish detail matters.
Fortiva is available through authorized dealers across the 48 contiguous United States. To start planning a compact outdoor kitchen for your space, contact us, and we will connect you with a dealer in your area.
Frequently asked questions
What is the smallest an outdoor kitchen can be?
A functional outdoor kitchen can be as small as about 4 to 5 linear feet. At that size, you can fit a single-wide base cabinet with a countertop grill and a trash or propane pullout. Moving up to 6 feet lets you add a built-in grill cabinet flanked by base cabinets for prep and storage. Fortiva base cabinets start at 12 inches wide, so even the tightest run can be specified without wasted space.
How much space do you need for a small outdoor kitchen?
Most small outdoor kitchens work in a 6- to 8-foot linear run with about 24 to 27 inches of depth. That is enough for a grill, a prep surface, and storage, with room for one additional element, such as a compact refrigerator or a small sink. Fortiva’s pre-sized cabinet widths let a dealer fit a functional kitchen into most compact footprints.
Can you have an outdoor kitchen on a small patio?
Yes. A small patio is one of the most common places for a compact outdoor kitchen. The key is to dedicate one corner or wall to the kitchen and keep it to a single, focused run so it does not crowd the dining or lounge space. A 6-foot grill-and-prep configuration fits comfortably on most patios while leaving room for a table.
What should you prioritize in a small outdoor kitchen?
Prioritize the grill first, then prep surface and storage, then one additional appliance if space allows. In a compact footprint, trying to fit too many functions produces a cramped kitchen that is hard to use. Three well-sized elements, a grill cabinet plus prep and storage, produce a kitchen that actually gets used. Choose the fourth element, a fridge or sink, only if it fits how you cook.
Can a small outdoor kitchen include a sink or refrigerator?
Yes, but usually one or the other in a run under 8 feet, not both. A 24-inch sink cabinet or a 24-inch appliance cabinet for a compact refrigerator can fit alongside a grill and a base cabinet within 8 feet. Fortiva sink cabinets include built-in conduit points for plumbing, and appliance cabinets are sized for common compact outdoor refrigerators.
Are outdoor kitchen cabinets available in small sizes?
Yes. Fortiva base cabinets come in 3-inch increments, starting at 12 inches wide, which makes them well-suited to compact builds. Sink cabinets come as small as 18 inches, appliance cabinets at 24 inches, and accessory pullouts at 15 inches. Because the system is pre-sized, a dealer can combine these to fit a small footprint to the inch without custom fabrication.
How much does a small outdoor kitchen cost?
Cost depends on the number of cabinets, the finish, the grill, and any additional appliances. A compact three-cabinet run costs significantly less than a full outdoor kitchen simply because it has fewer components. Fortiva sits in the mid-market to premium tier of the outdoor cabinet category. Your dealer will scope the specific configuration and provide a quote based on your layout and selections.